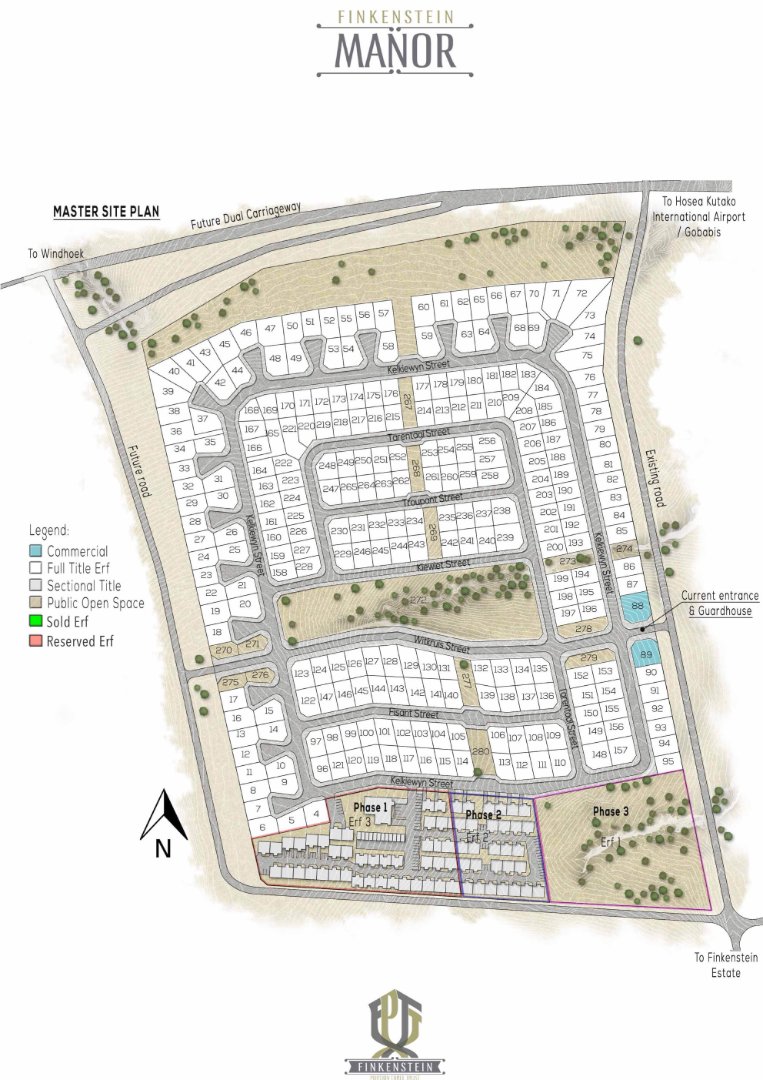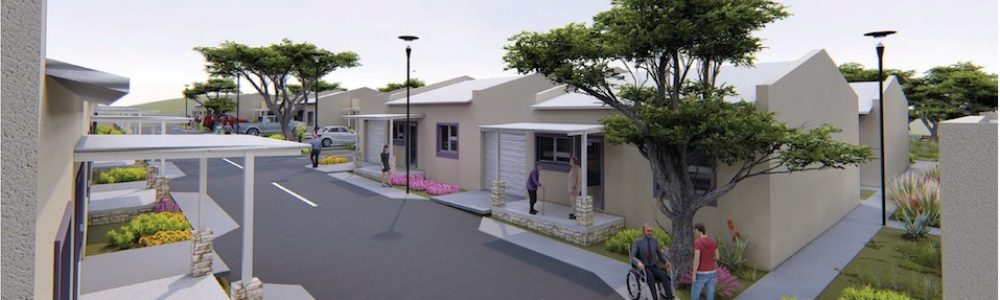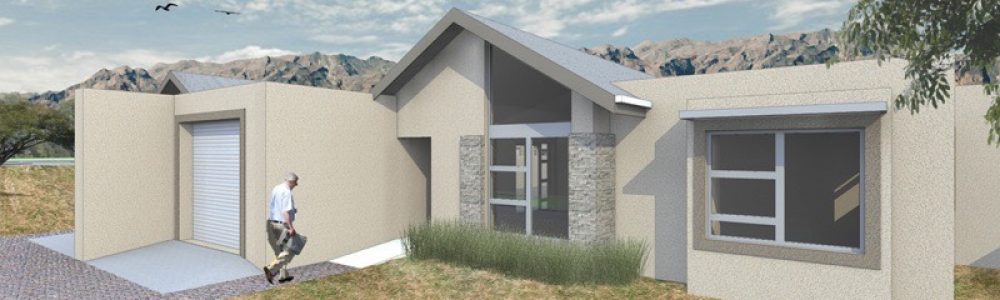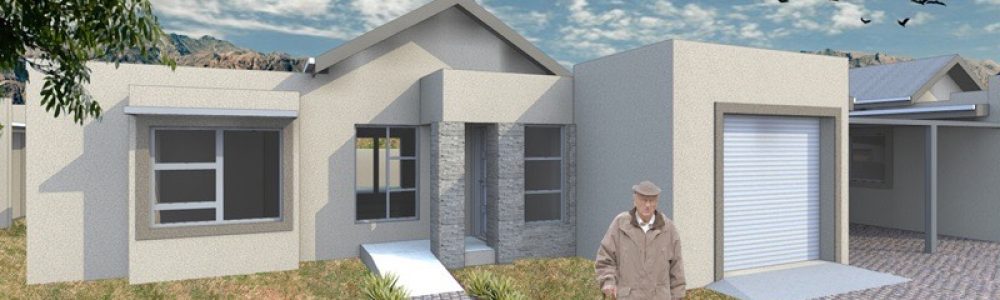
For residents 55 years and older, spouses or partners can be younger. Finkenstein Manor offers, additional to the erven, a great variety of proto-type plans for single residential houses and apartments, varying in layout, size and price. These proto-type plans must be used for all single residential houses in conjunction with our Architects Inc. for minor changes if required. Clients own building contractors may be used to build within the building rules and regulations of the Owners Association.
All residents will, however, enjoy the same benefits, irrespective of the size or price of their house/apartment.
The street boundary and front garden of all erven will remain open. Only a pre-determined portion of each erf may be enclosed with a 1.2 meters high wall as a private garden, and kitchen yard 2.1 meters high. The rest must remain open and will be maintained by the OA if the owner so elect.